
Kitchen and bath, one quartz
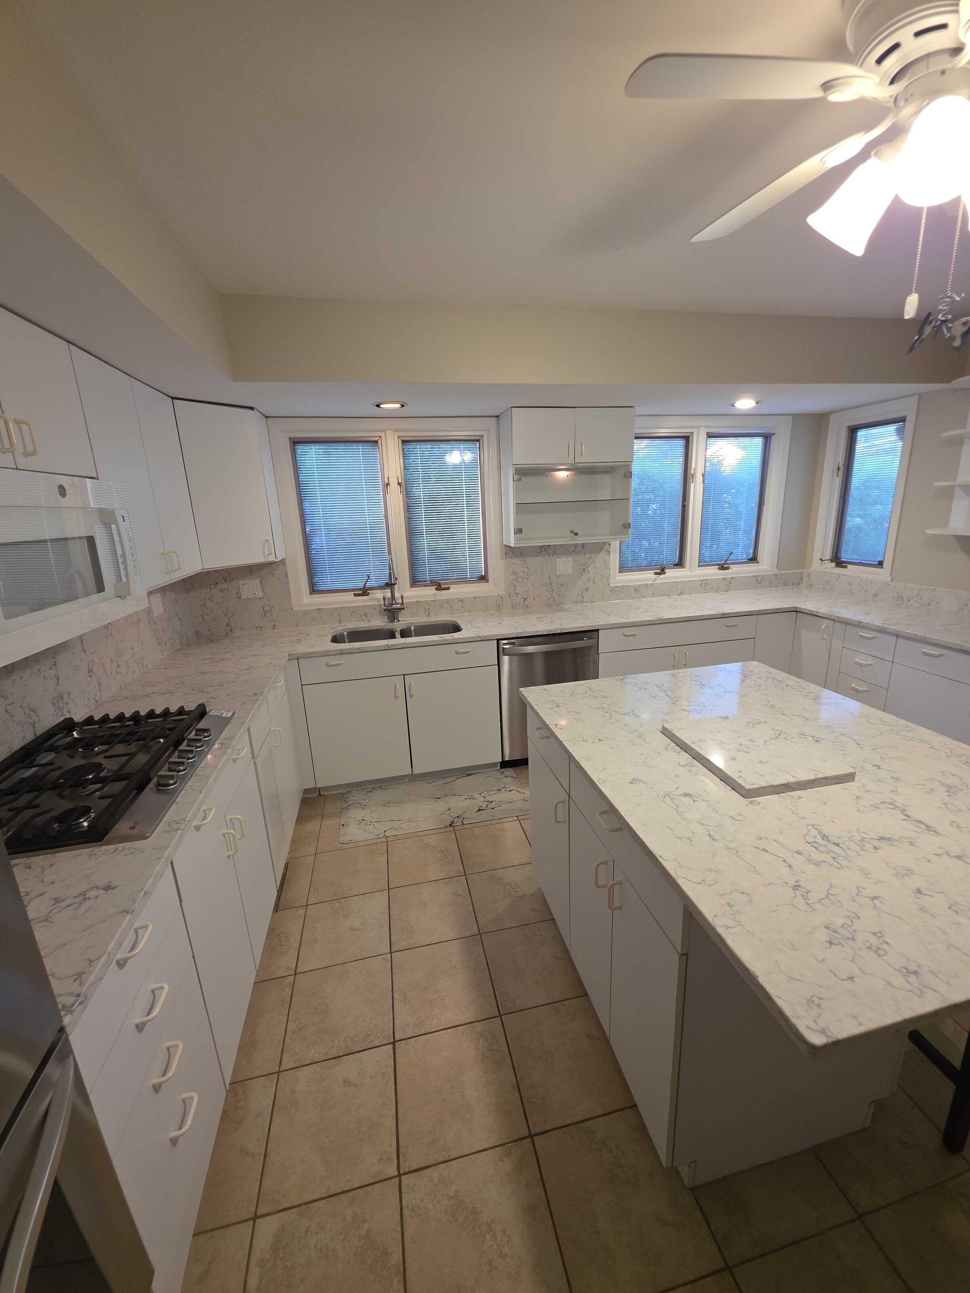
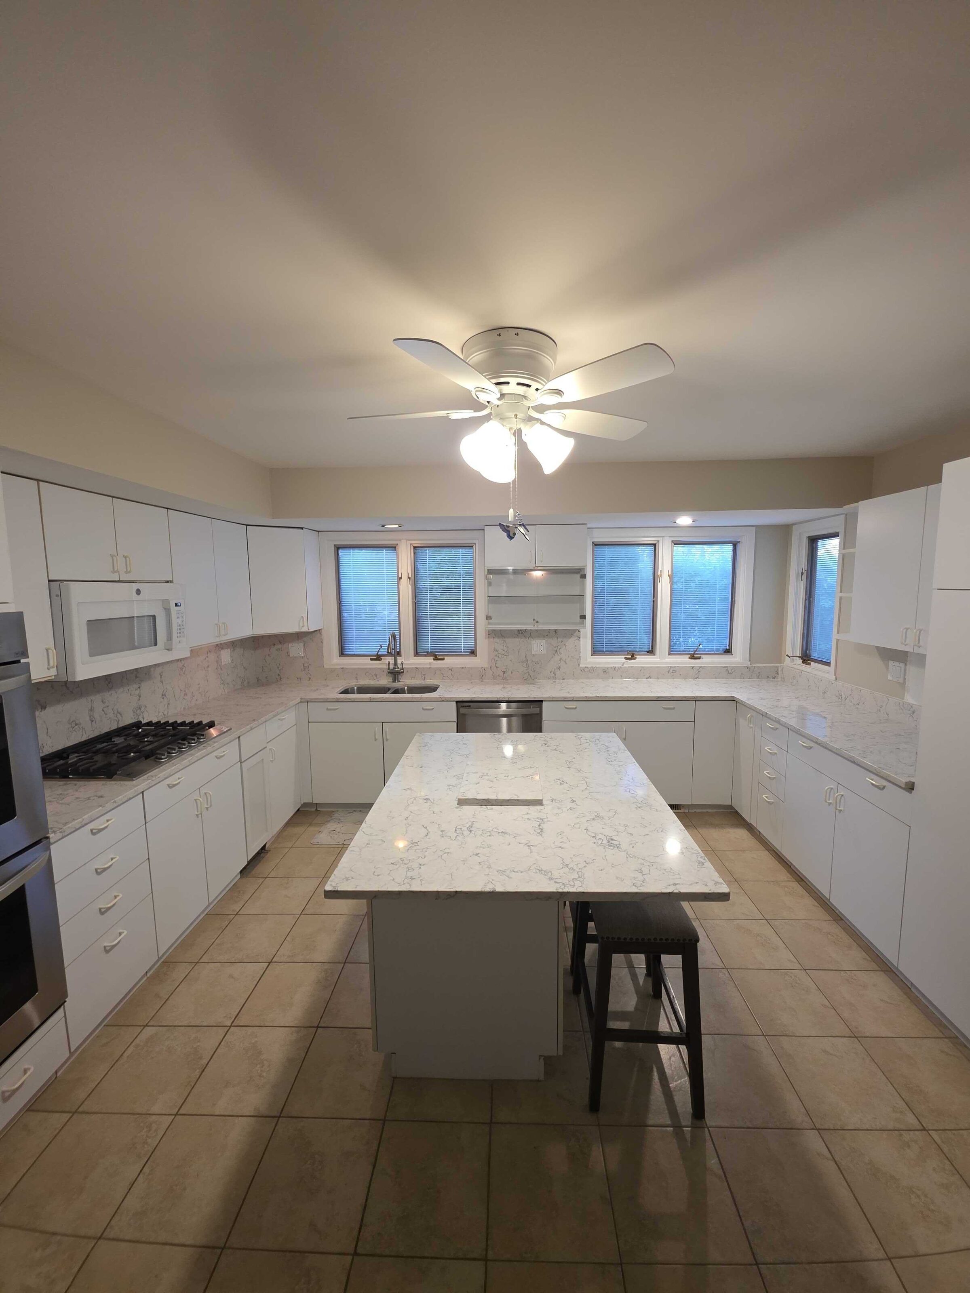
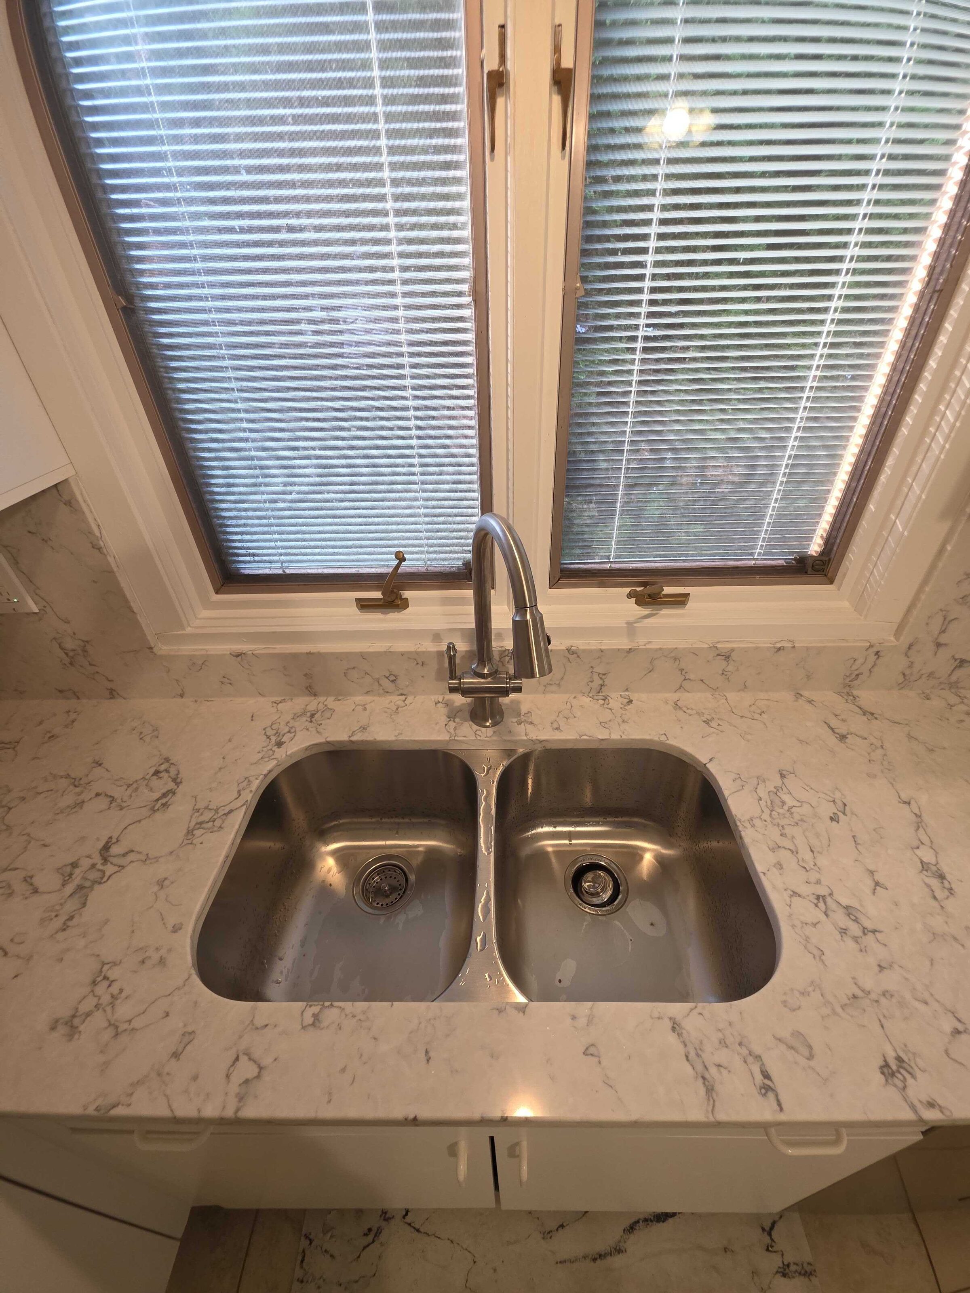
One stone, two rooms: a white kitchen with an island and a gray double vanity, both in a heavily veined marble-look quartz.
- Material
- Marble-look quartz
- Service
- Quartzite & Marble Countertops
- Completed
- July 2026
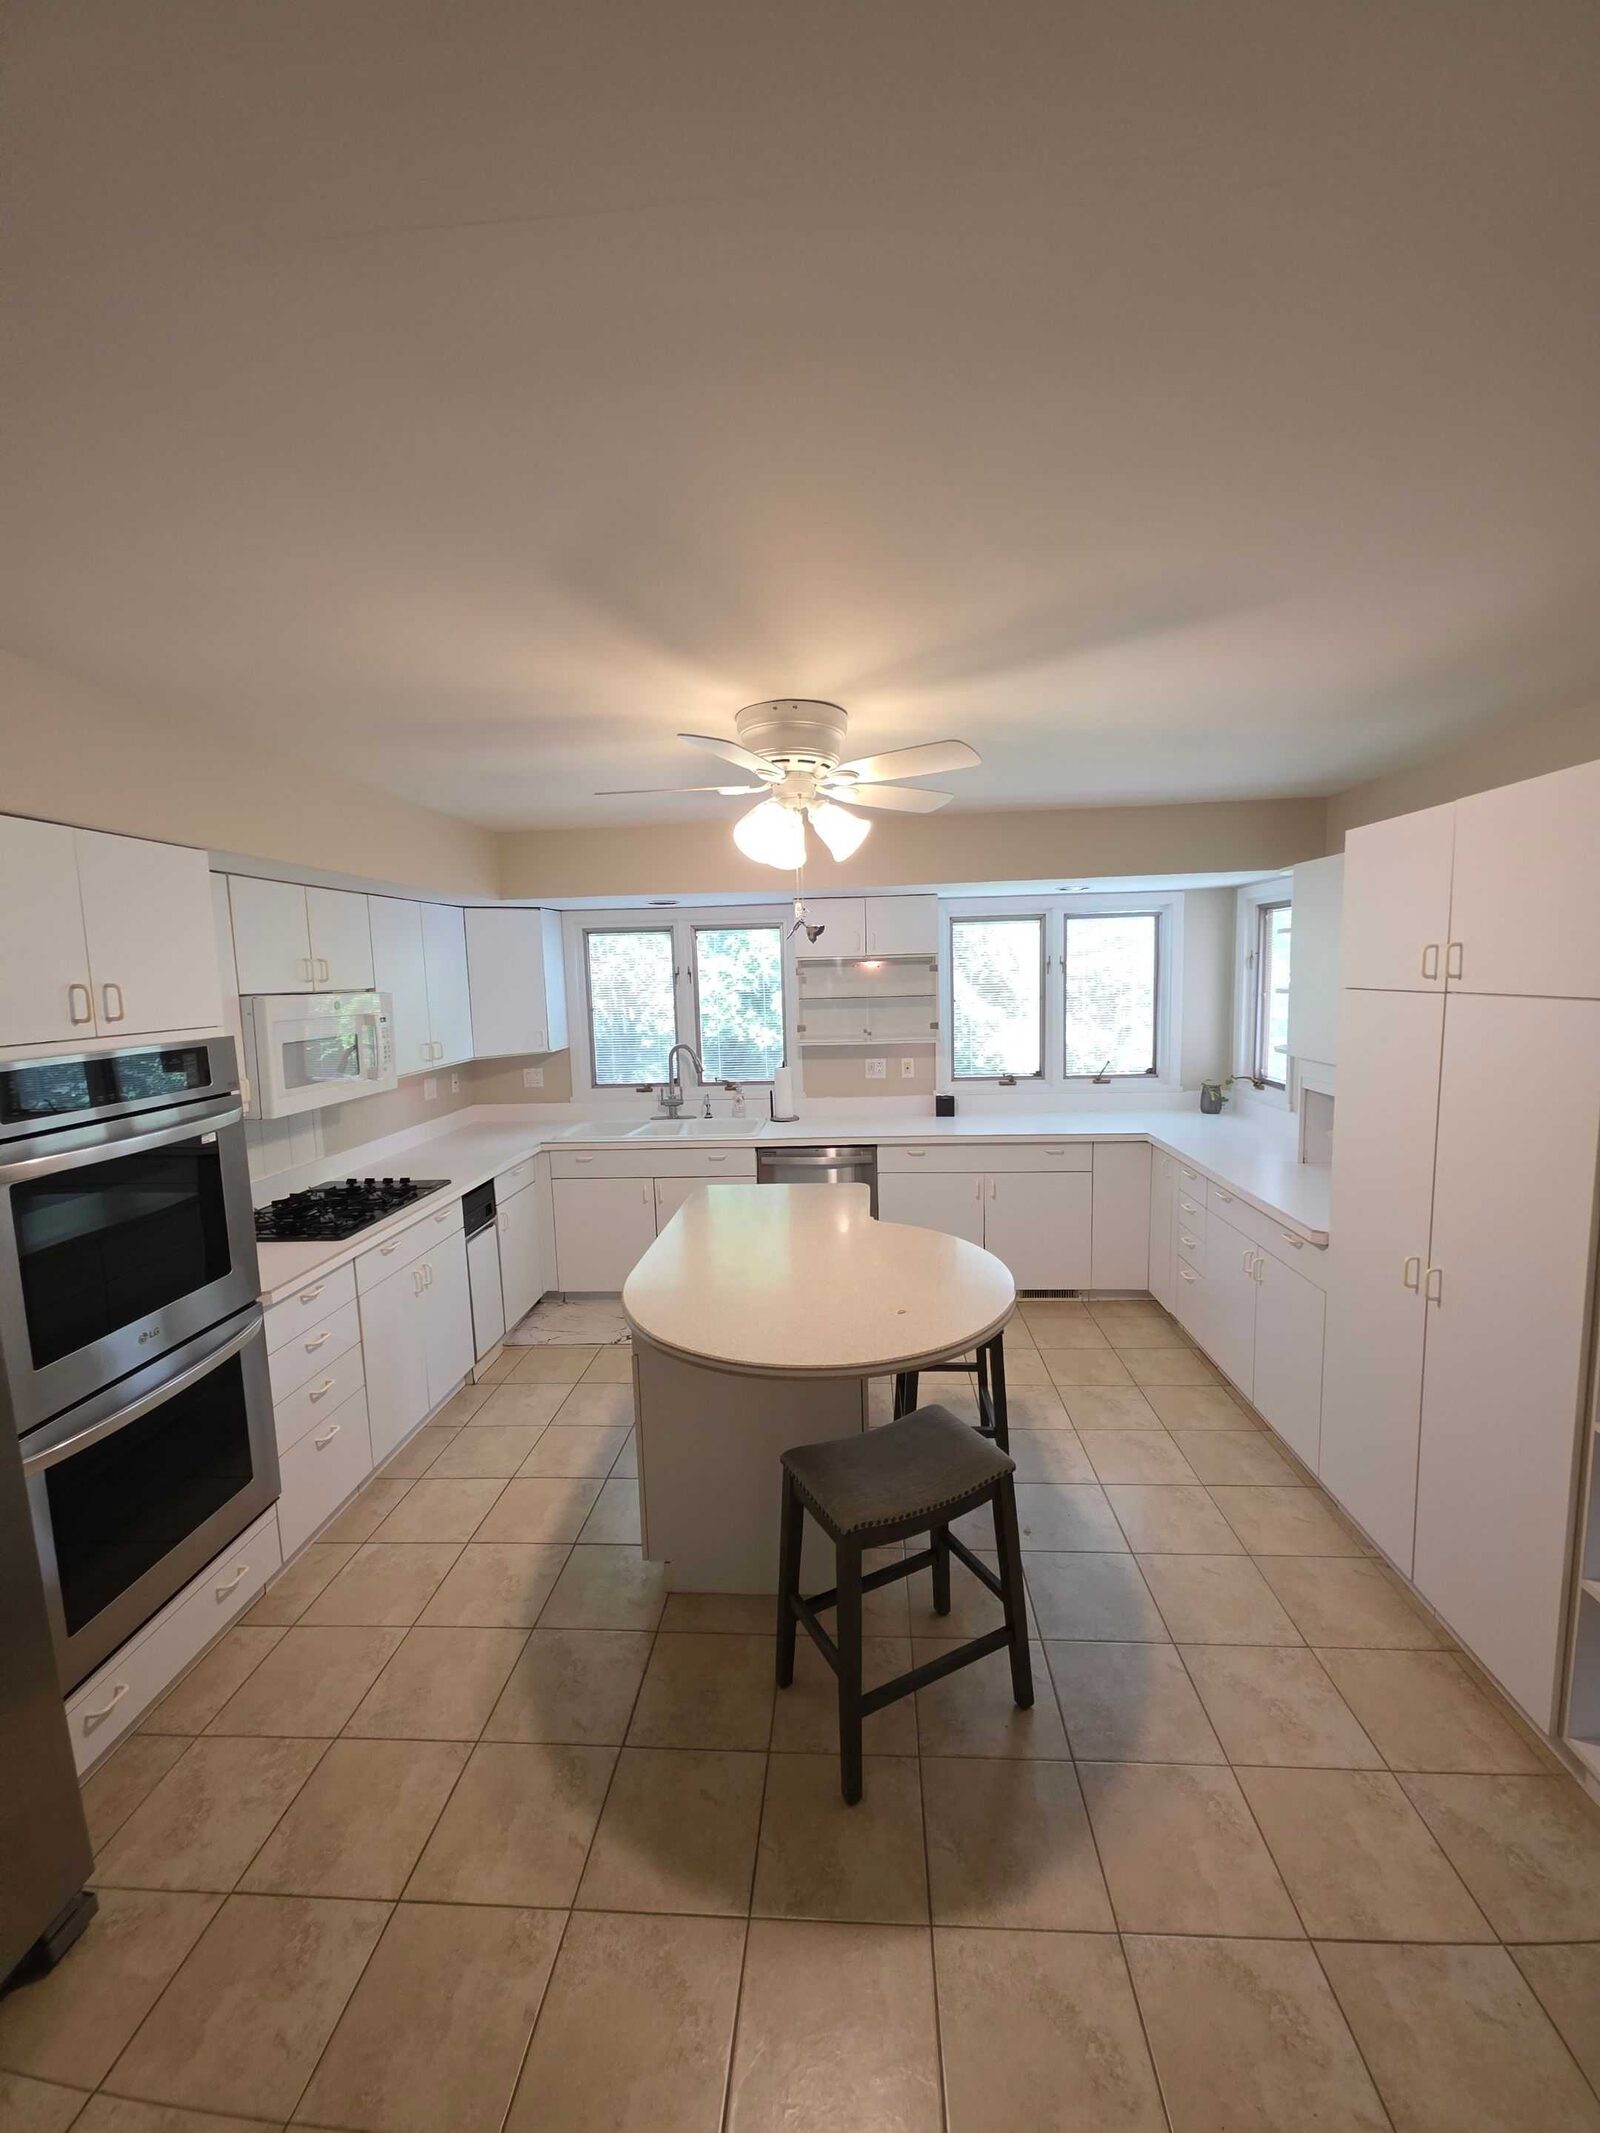
A whole-house job rather than a single counter. The kitchen is white slab-front cabinetry with an island, and the bathroom is a gray shaker double vanity — two rooms that would normally get two different stones.
Running the same heavily veined marble-look quartz through both is what makes the house feel designed rather than renovated room by room. In the kitchen it is the brightest thing in a white room; in the bathroom, against gray cabinets and matte black taps, the same stone reads as the warm element. Same slab, two completely different jobs.
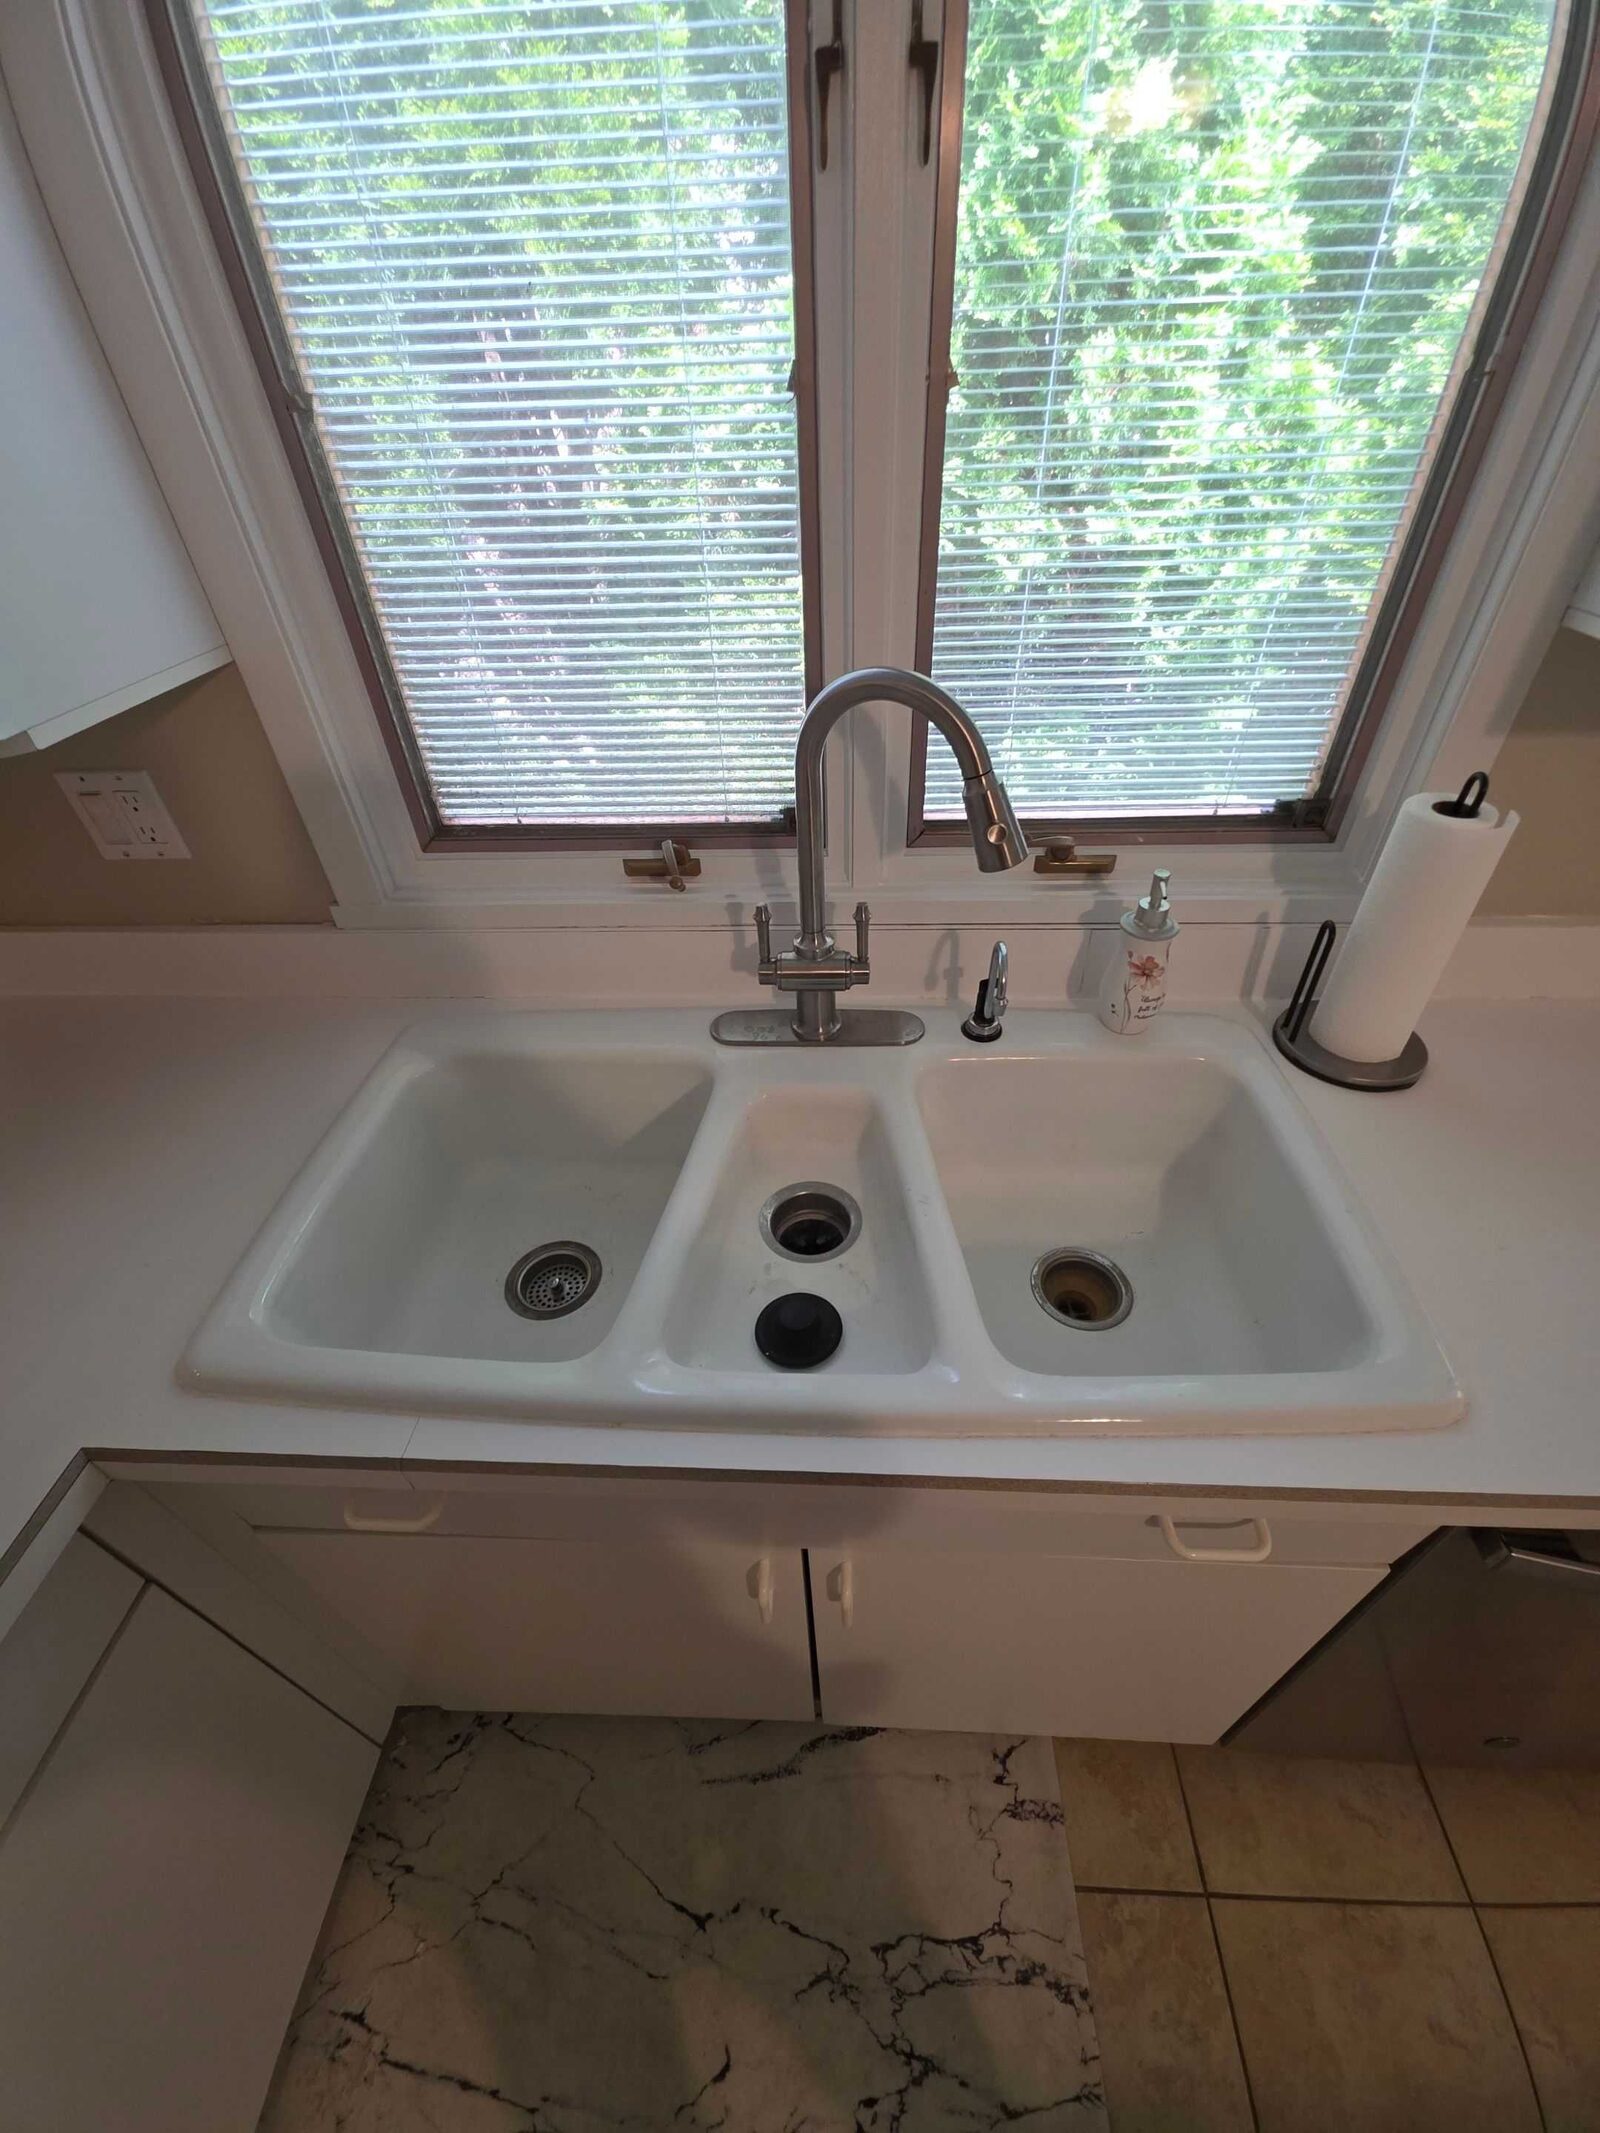
Before and after
Walkthrough
On the job
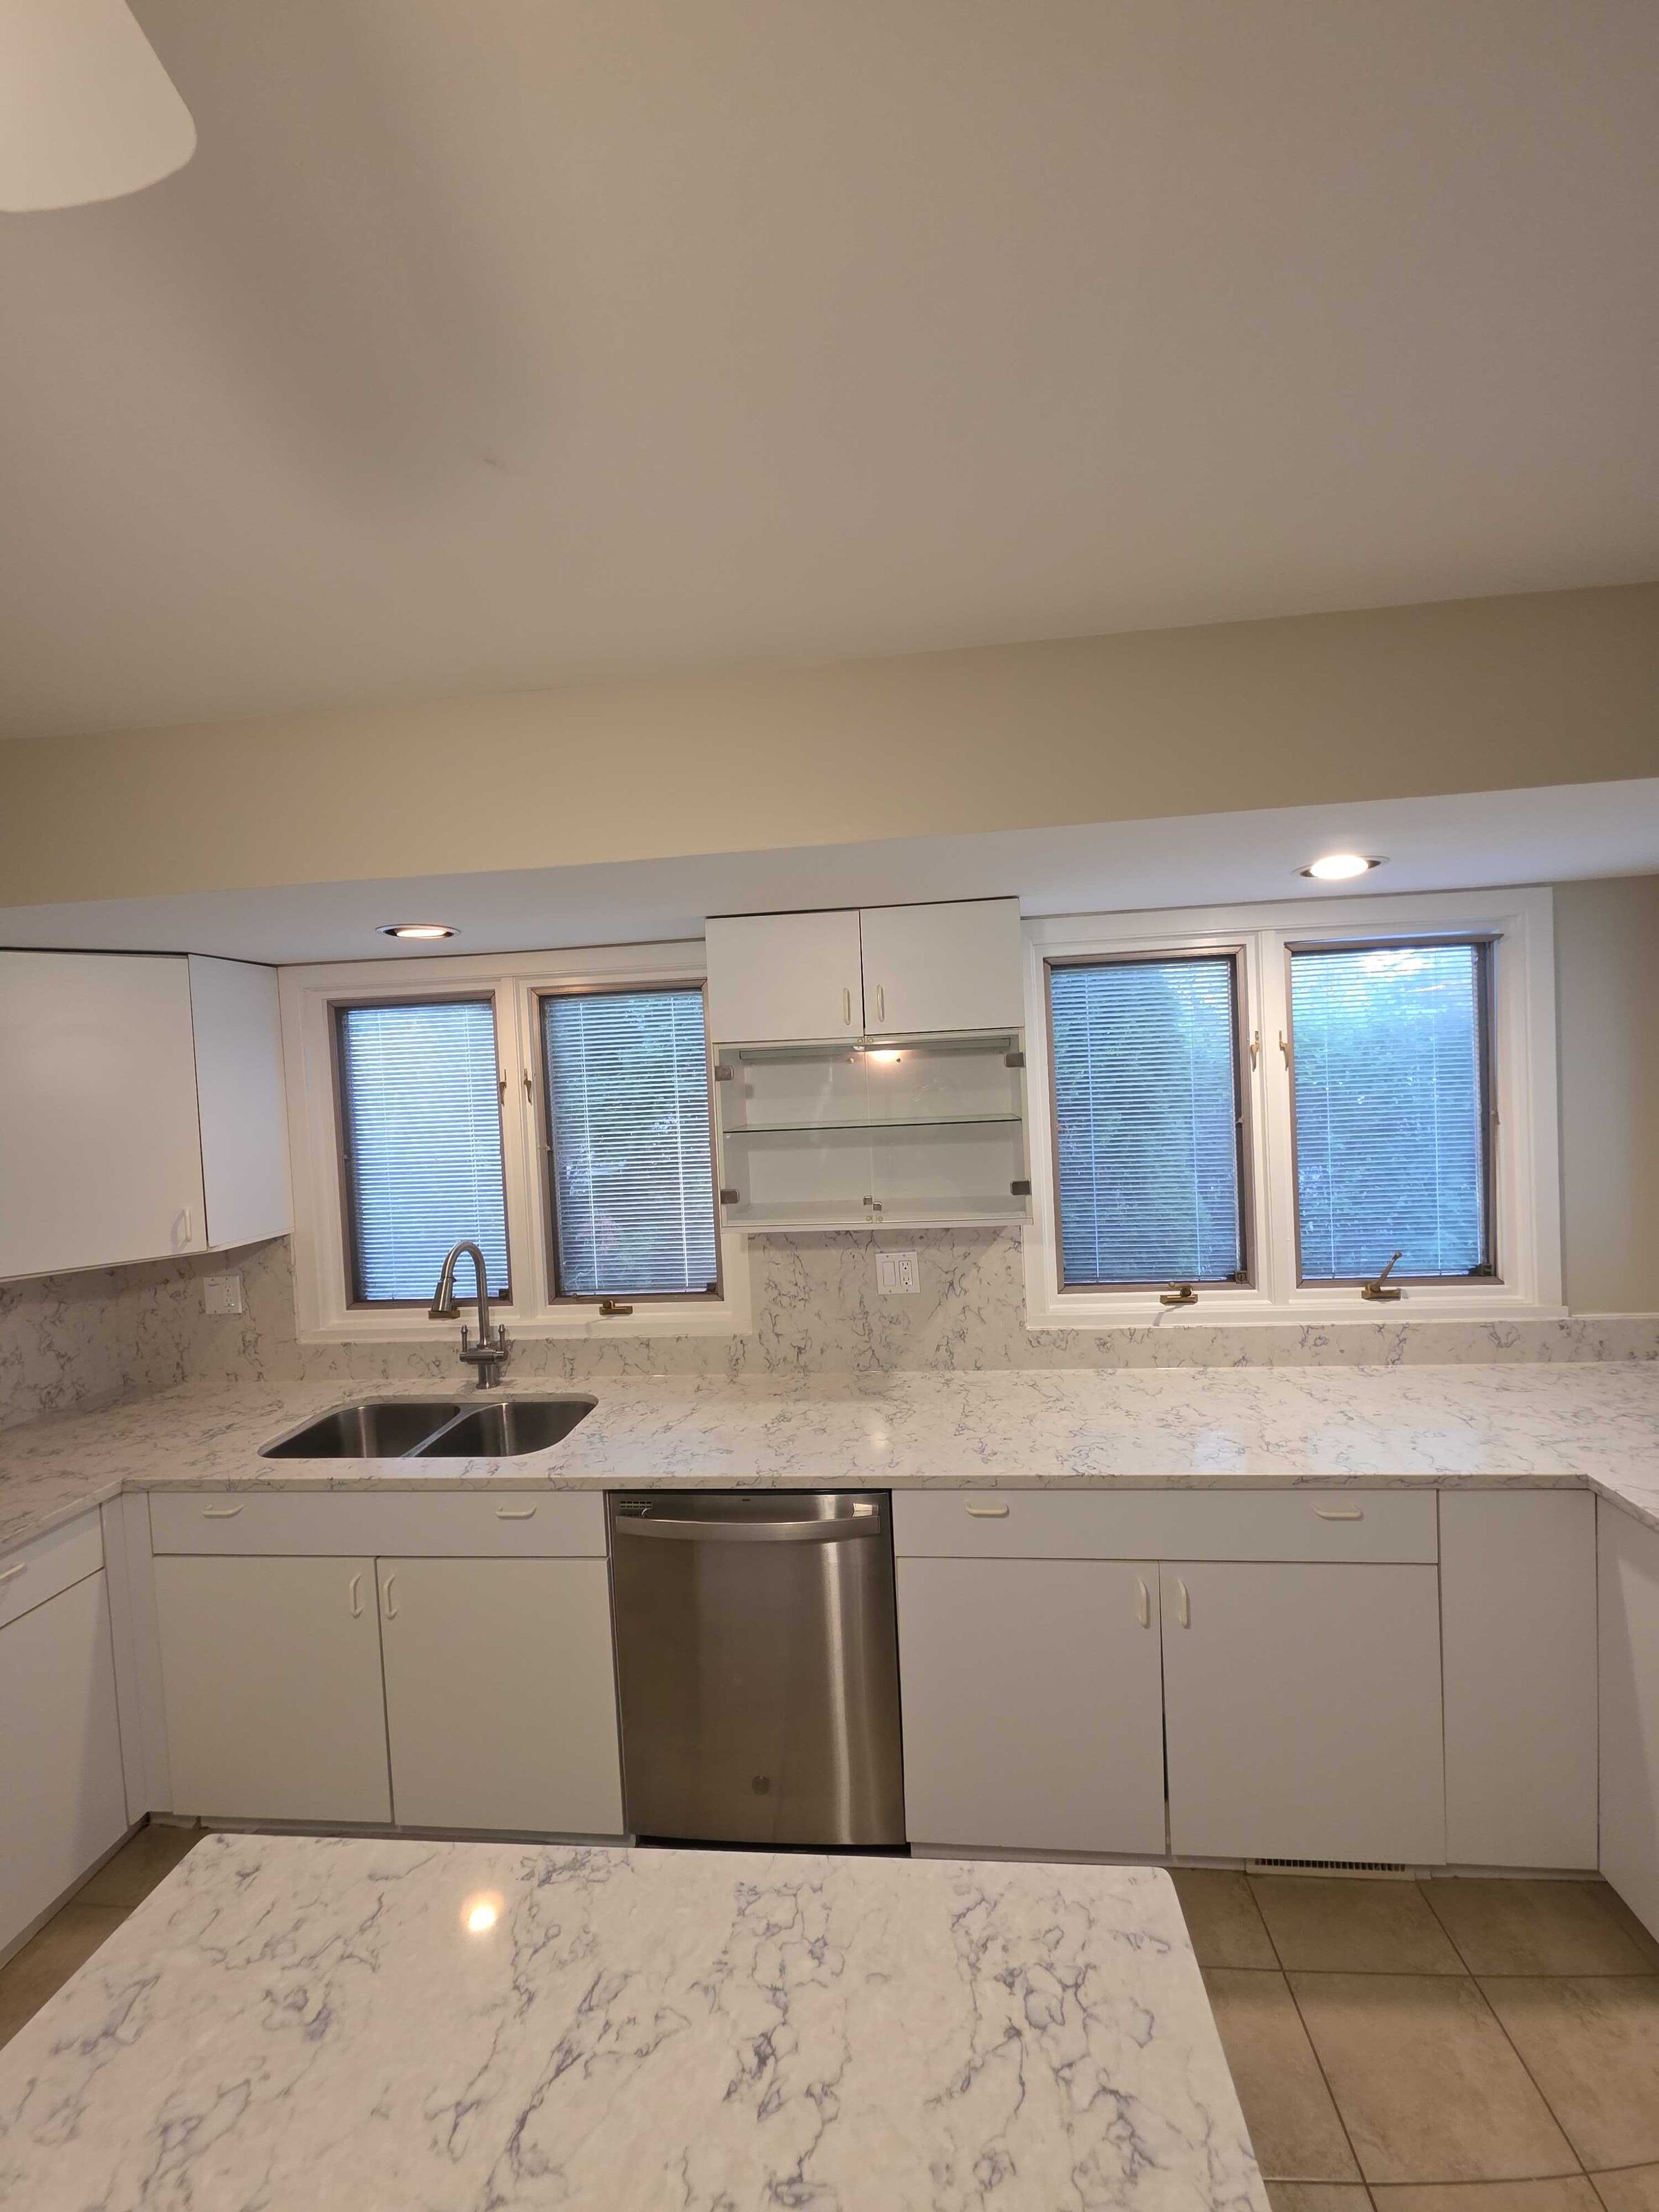
The finished run along the window wall, quartz carrying past the dishwasher 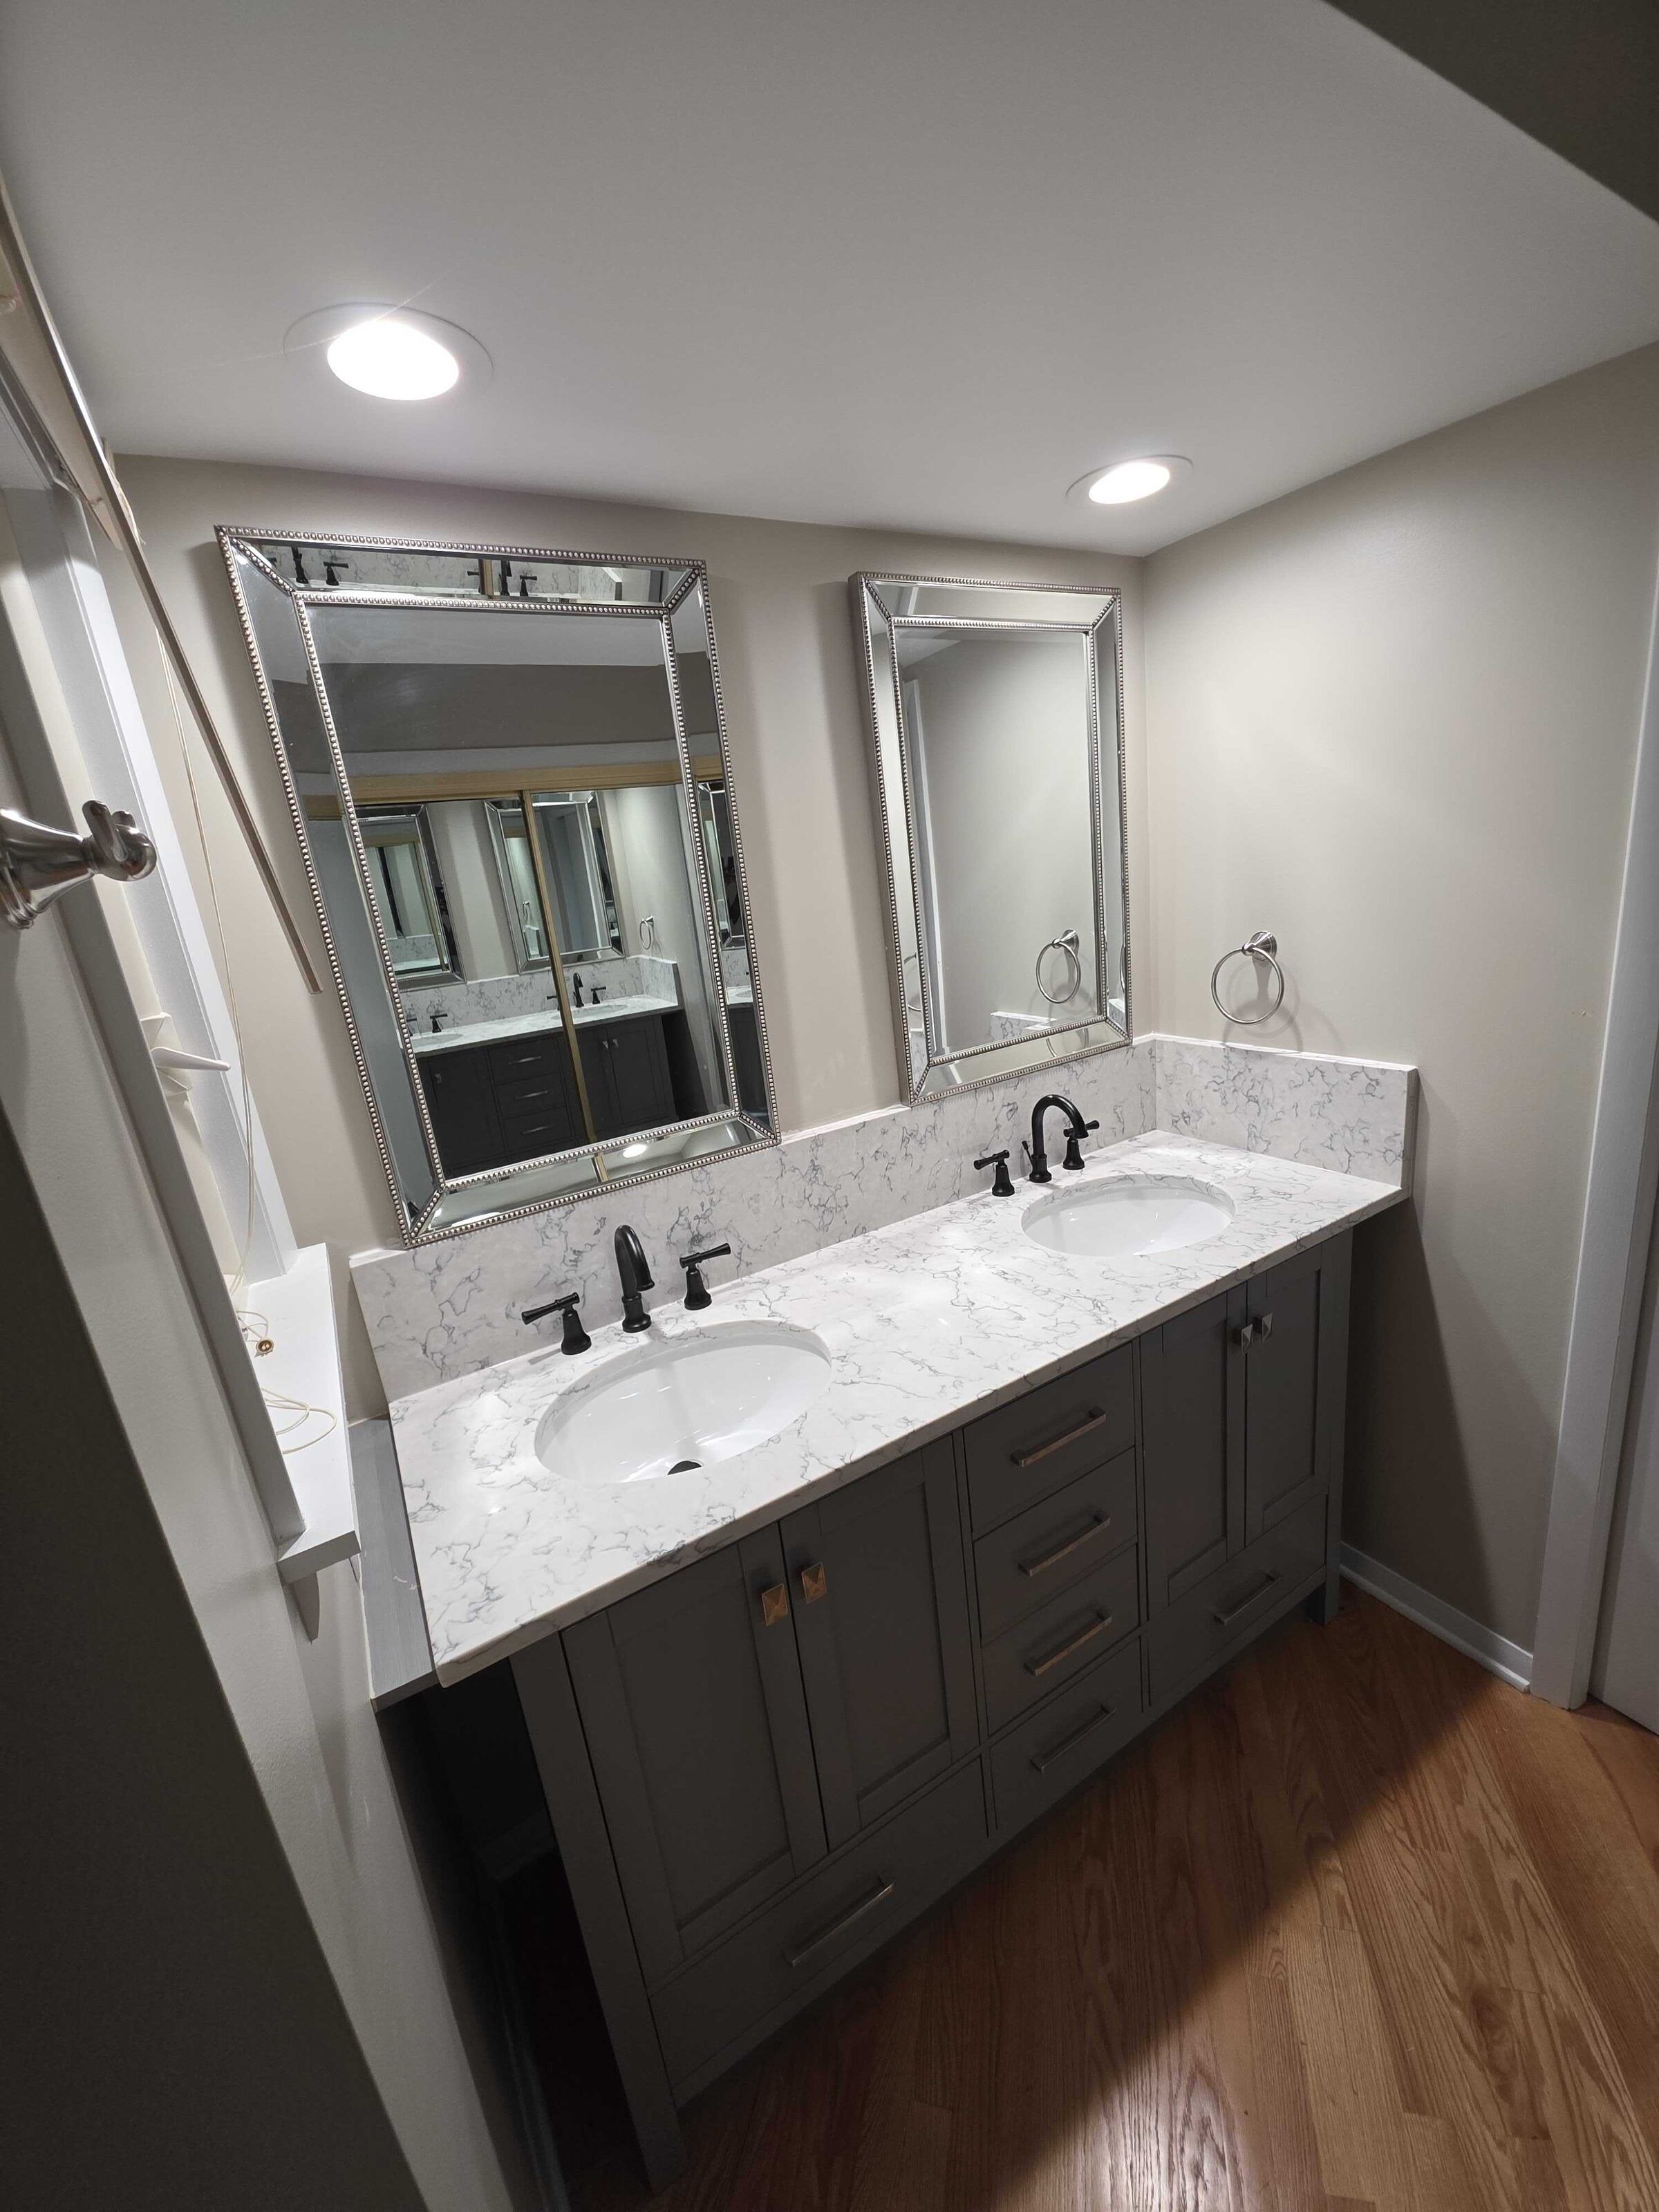
Gray double vanity in the same marble-look quartz, twin mirrors above 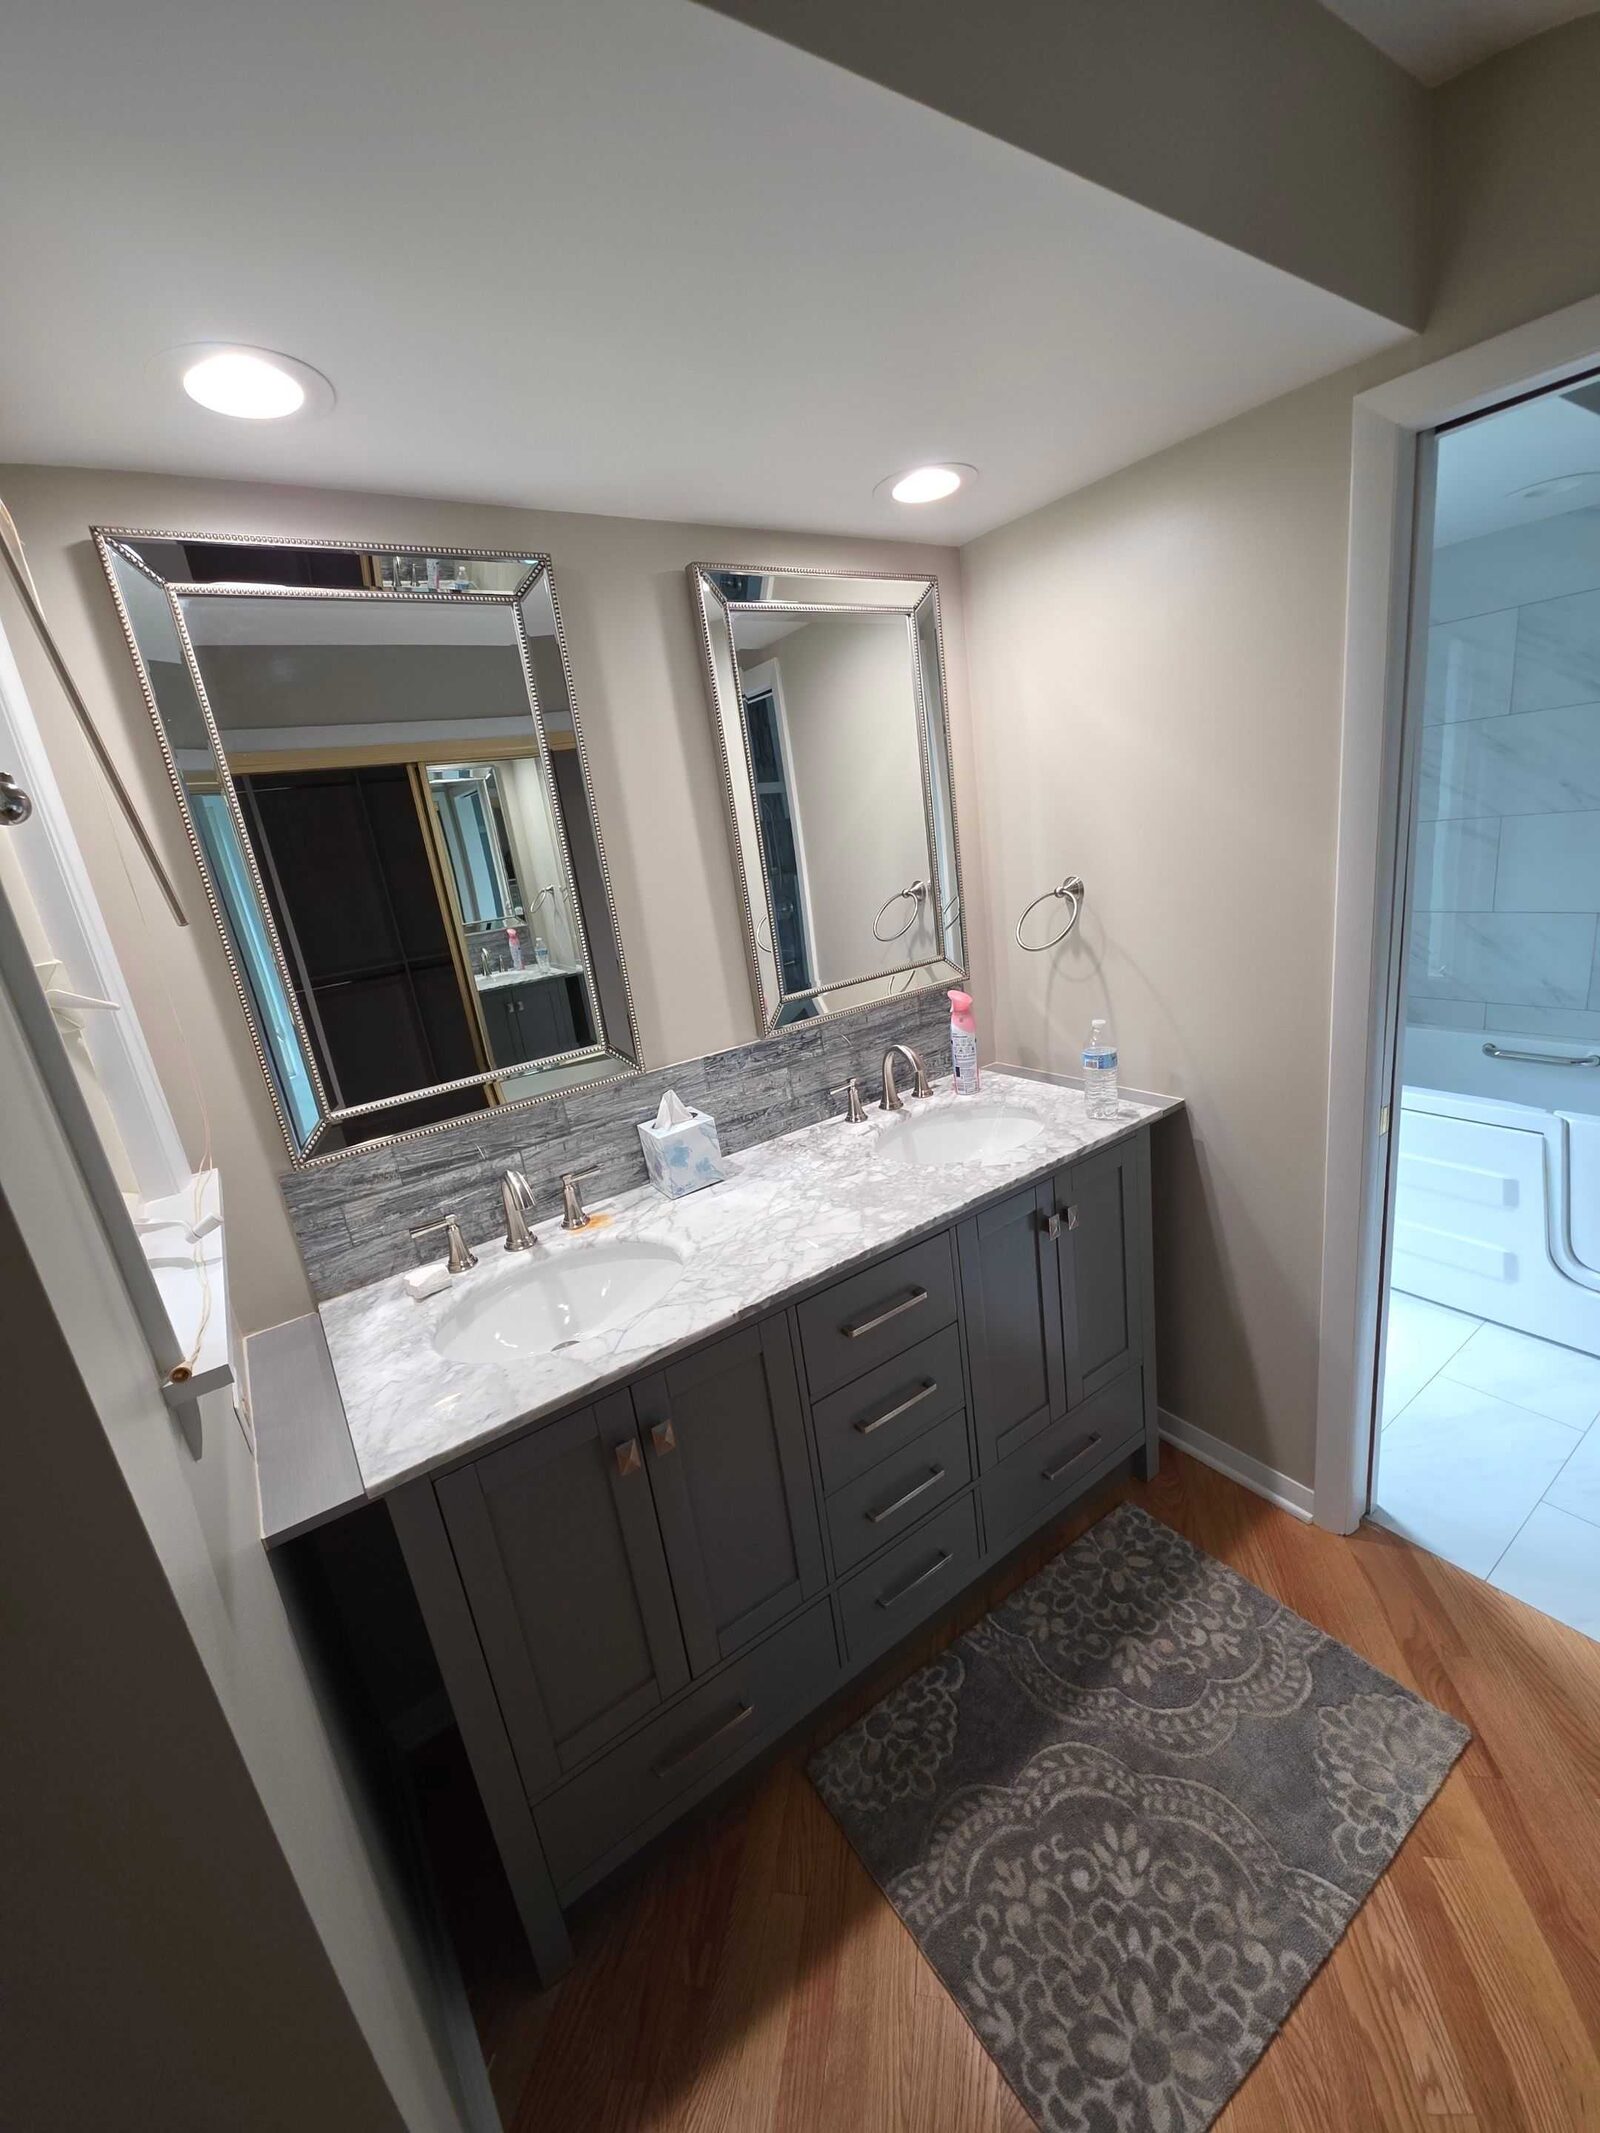
The finished bathroom vanity from the doorway, quartz top and matte black taps 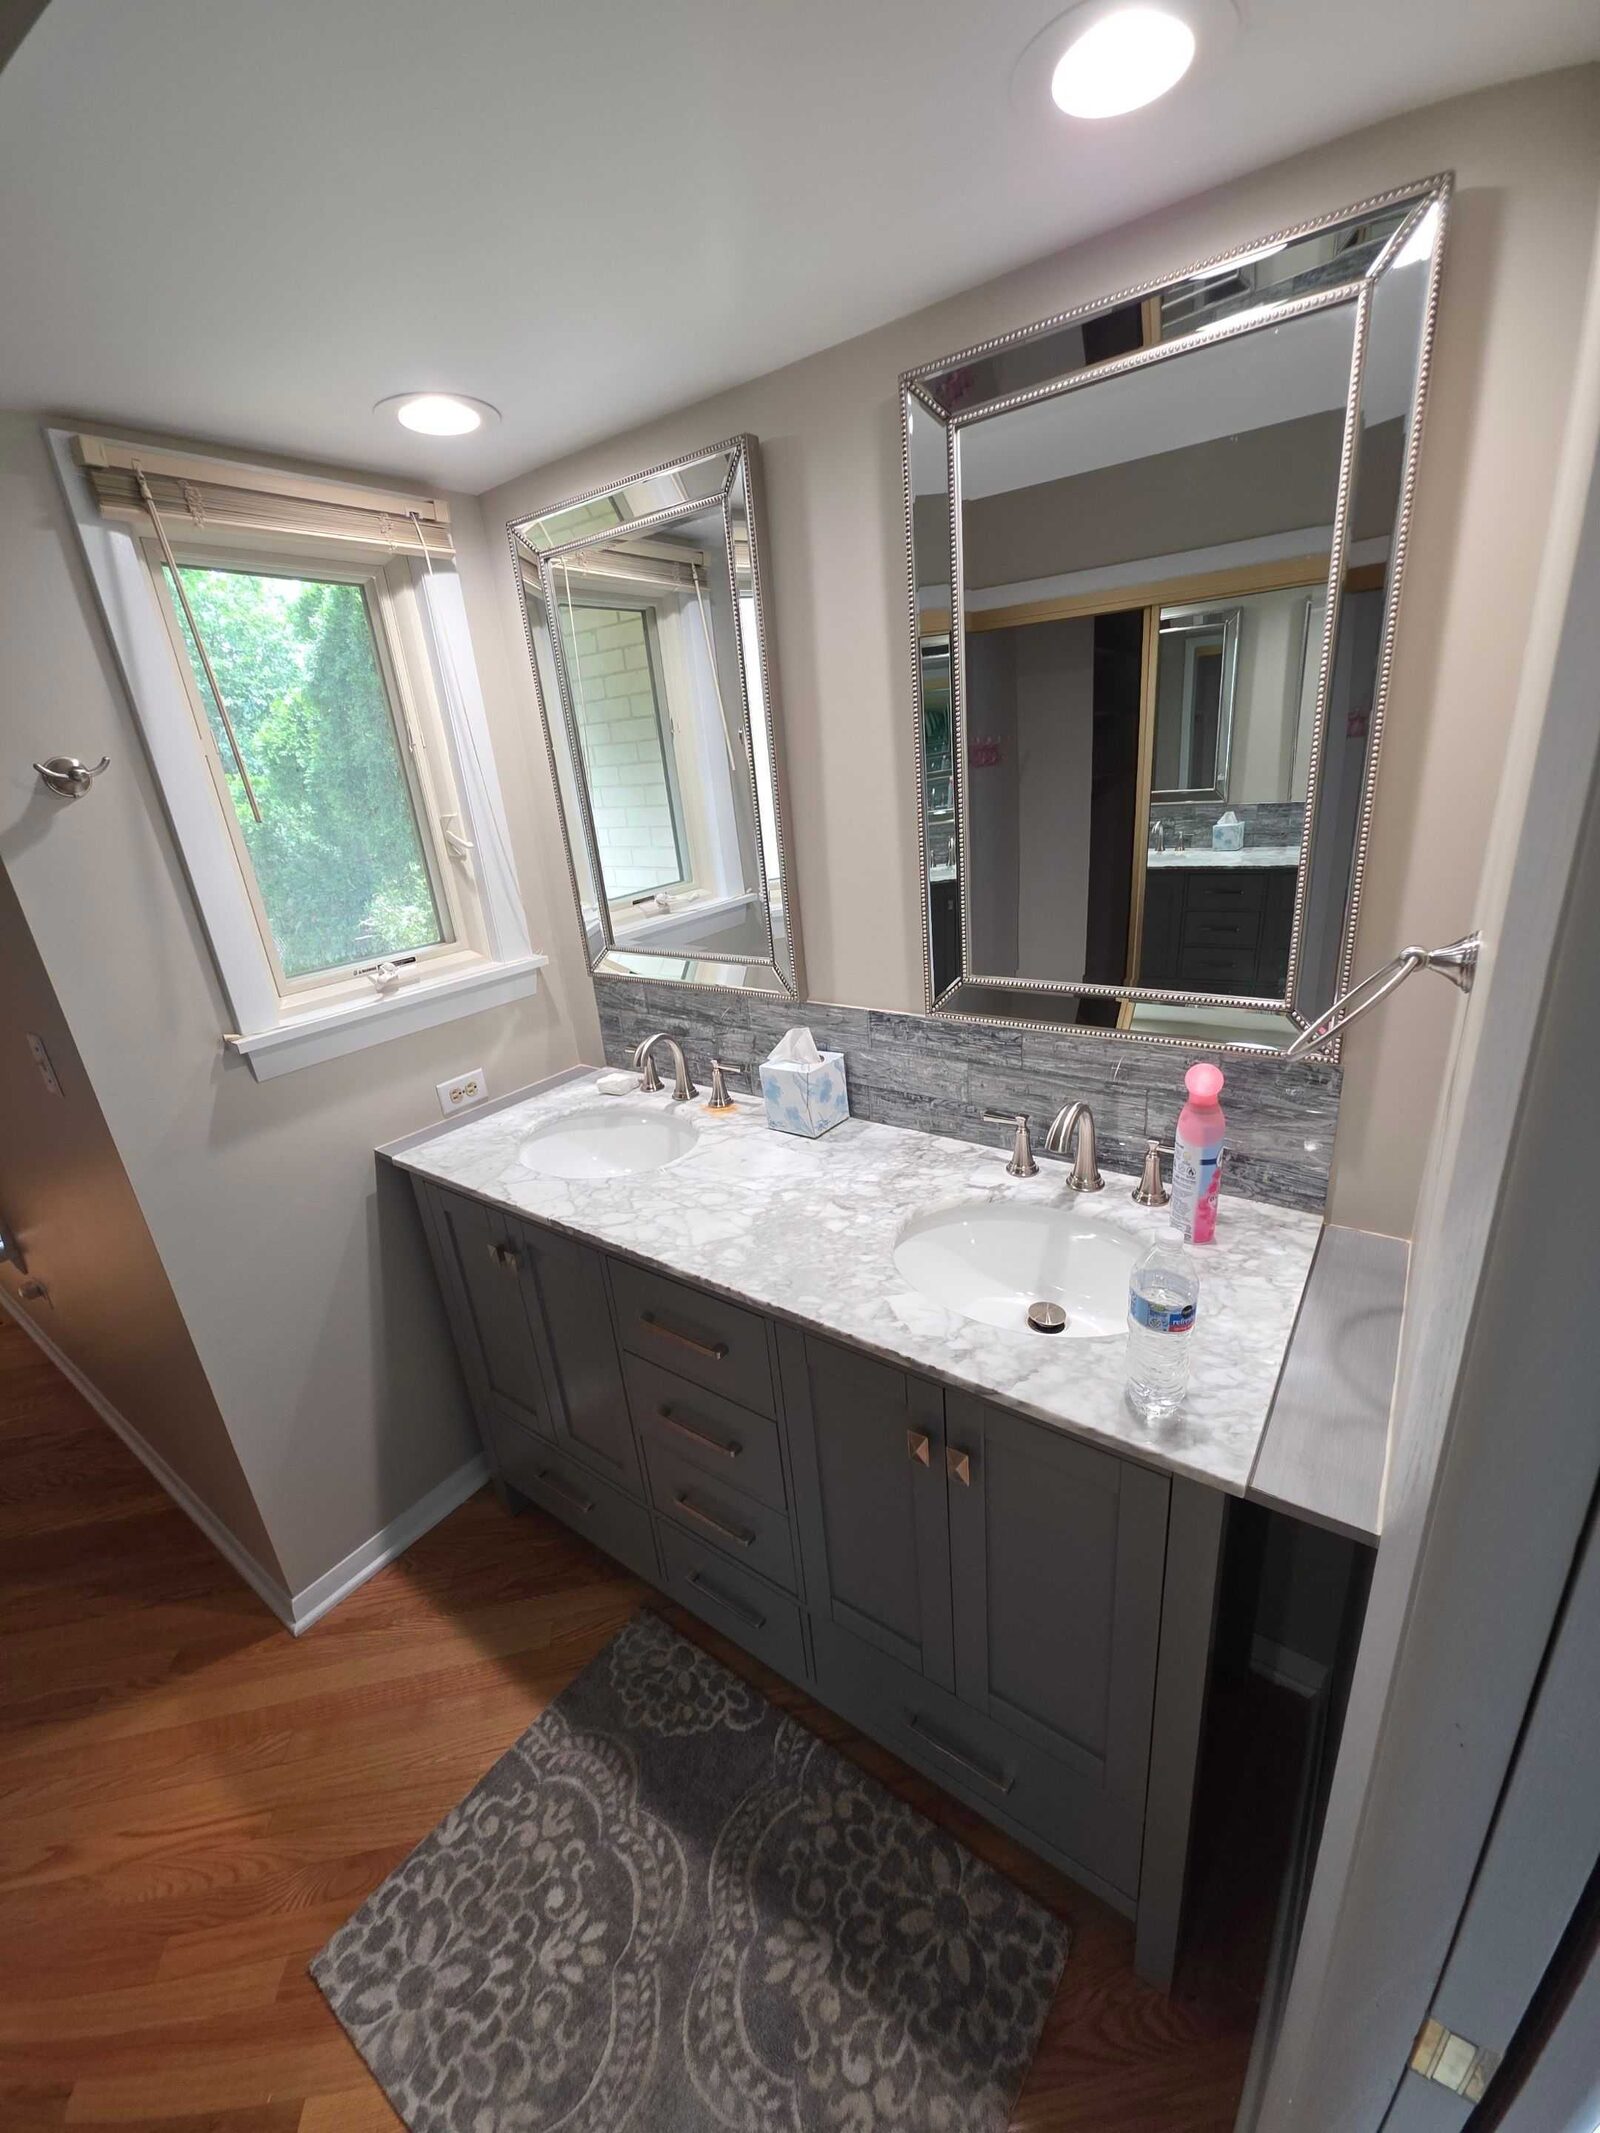
The vanity from the other end, the quartz vein carrying between the two basins
The specification
What went in, in the owner’s own words on the job sheet.
| Detail | What we used |
|---|---|
| Completed | July 2026 |
| Material | Marble-look quartz |
| Service | Quartzite & Marble Countertops |
Town and month only — we do not publish a customer’s address.
About Marble-look quartz
This kitchen is topped in Marble-look quartz. We fabricate it in our own shop, which means the seams, the sink cutout and the edge are cut by the people who set the tops — not shipped in from a third-party shop that never sees the room.
- <a href="/countertops/">See the full countertop range →</a>
- <a href="/services/quartzite-countertops/">Quartzite & Marble Countertops — how the job runs →</a>
- <a href="/guides/">Homeowner guides on choosing and caring for stone →</a>
What a job this size runs
Our published installed-project ranges — the same in every town we serve.
| Kitchen size | Engineered Quartz | Granite | Quartzite | Marble |
|---|---|---|---|---|
| Galley kitchens (30–45 sqft) | $3,600–$6,750 | $4,200–$7,650 | $4,500–$8,550 | $5,100–$9,000 |
| Small kitchens (45–60 sqft) | $5,400–$9,000 | $6,300–$10,200 | $6,750–$11,400 | $7,650–$12,000 |
| Medium kitchens (60–75 sqft) | $7,200–$11,250 | $8,400–$12,750 | $9,000–$14,250 | $10,200–$15,000 |
| Large kitchens (75–90 sqft) | $9,000–$13,500 | $10,500–$15,300 | $11,250–$17,100 | $12,750–$18,000 |
| Extra large kitchens (90–120 sqft) | $10,800–$18,000 | $12,600–$20,400 | $13,500–$22,800 | $15,300–$24,000 |
Installed project ranges as of 2026-07 — template, fabrication and standard installation included. Your kitchen gets a firm number after a free in-home template.
Questions we got asked on this kind of job
Can I paint my cabinets myself and get a result that looks professional?
You can get a good result, but almost never a factory-looking one, and the gap is not talent - it is equipment and product. Pros spray cabinet-grade coatings such as waterborne alkyds, urethane enamels, or shop-applied lacquers that level out and cure hard; DIY jobs done with wall paint and a brush tend to show brush marks and chip at the edges within a year or two. Budget a full week of evenings for degreasing, sanding, priming, and two topcoats, and use a bonding primer plus an enamel made for trim and cabinets, never ordinary wall latex. DIY makes the most sense on older cabinets you may replace anyway, or before a sale where the goal is fresh rather than flawless.
Can I put a farmhouse sink into my existing cabinets?
Usually yes, with real modification: the horizontal rail above the door opening comes out, the doors get shortened, and the cabinet gets a reinforced sub-frame because fireclay and cast iron apron sinks weigh 100-200 lb before water. Budget several hundred dollars for that cabinet work on top of the sink itself, and expect the whole farmhouse install to land in the $700-$2,200 range. As a sizing rule, a 33 in apron sink is the practical maximum for a standard 36 in sink base.
Can I replace my cabinet hardware without drilling new holes?
Yes, if you match the existing center-to-center spacing exactly — measure between the centers of the two screw holes before you shop. Watch the metric trap: 3 in. (76 mm) and 96 mm spacings look nearly identical but are not interchangeable, and 128 mm (5-1/16 in.) is the most common modern standard. Knob swaps are always safe since one hole is one hole. If you do change spacing, the old holes must be filled, sanded, and touched up — easy on cabinets you are about to paint, conspicuous on factory-finished ones.
Can I retrofit my existing cabinets for aging in place instead of replacing them?
Often, yes. Roll-out trays and slide-out shelves install into most existing base cabinets, knobs swap to 3-inch-plus pulls in an afternoon, a lever faucet replaces a twist handle, and plug-in under-cabinet lights need no electrician. Full replacement earns its cost when the boxes themselves are failing, when the layout blocks the clearances you need (a too-narrow aisle cannot be retrofitted), or when you want structural features like a lowered seated section with knee space and drawer banks throughout.
Want one like this?
Free in-home template, an honest number, and one crew from measure to install.
Ready for a real number?
Free in-home template and an honest quote — you keep your money until there's a countertop to trade it for.