
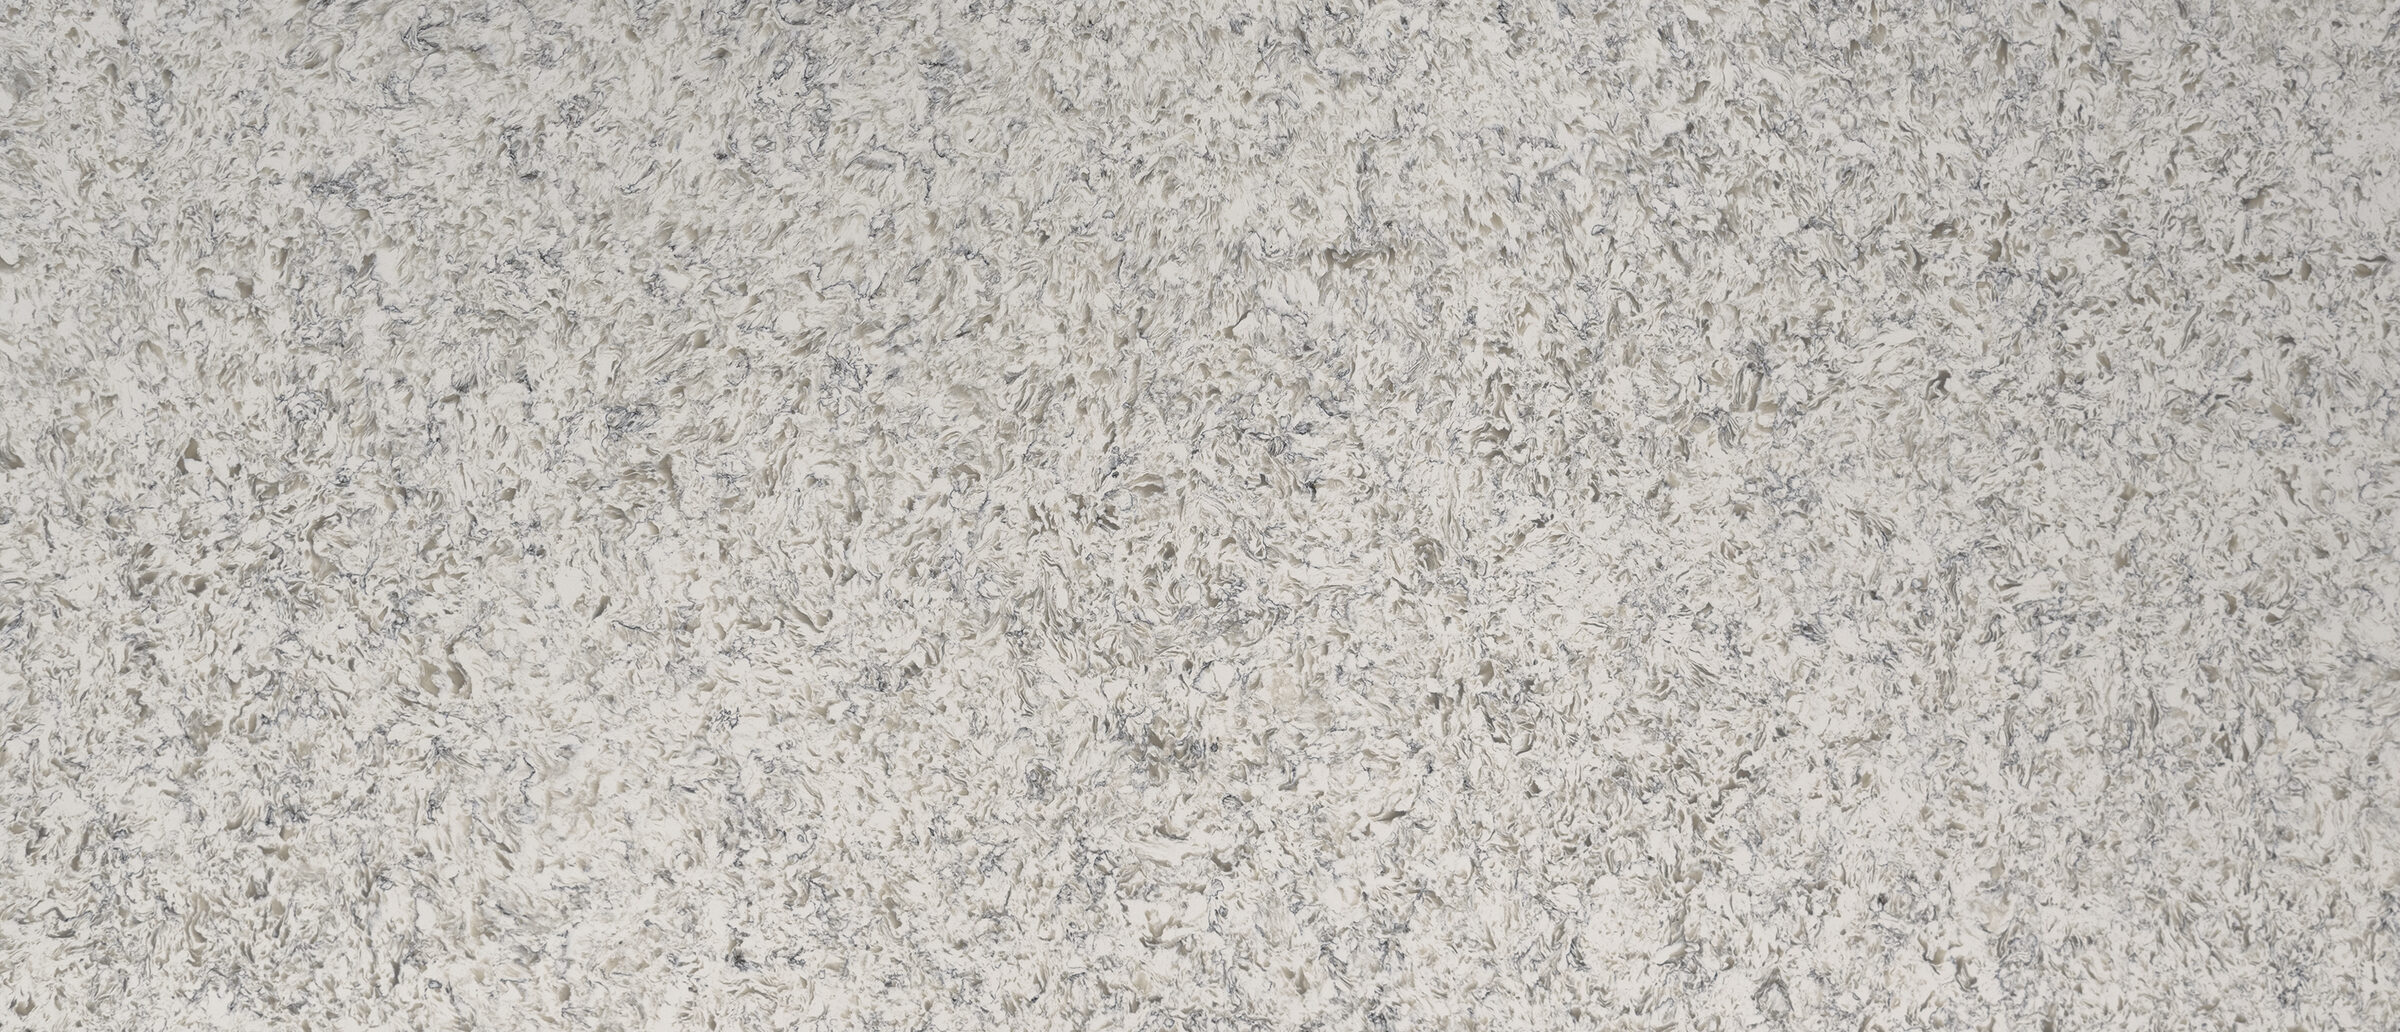
Countertops in Mount Prospect, IL
Templated, fabricated, and installed by our own crew — about 4-5 miles straight north of the shop on Elmhurst Rd (IL-83).
What Mount Prospect kitchens are working with
Countertop advice starts with the housing stock, so here is yours.
Median construction year is 1969, with the stock primarily built from the 1940s through the 1960s around a 1920s-era downtown core (incorporated 1917); 57% of units are detached single-family and owner-occupancy is 68.7%. Median property value was about $397,400 in 2024, on the higher end for the area.
Classic postwar ranch and split-level territory: mid-size L-shaped kitchens with 20-30 linear feet of countertop, many carrying 1980s-90s oak-and-laminate remodels that are now the thing being replaced. Downtown-adjacent older homes and new TOD apartments bracket the market on both ends, but same-footprint quartz upgrades in 1950s-60s single-family homes are the core opportunity.
The projects we see most in Mount Prospect
- Straight swap: measuring the existing footprint and replacing an aging laminate or early-granite top with quartz — the bread-and-butter job for Mount Prospect's housing stock.
- Open-up remodels: the countertop goes in after a wall or half-wall comes out. We template last, after the dust, so the new top fits the new room.
- Island and peninsula additions where the floor plan allows — we will tell you honestly if yours does not.
- Sink and faucet upgrades done in the same visit as the top, so there is one cutout, one seal, and one crew to call.
What countertops run in Mount Prospect
Same shop, same crew, same price in every town we serve — distance is not a line item.
| Kitchen size | Engineered Quartz | Granite | Quartzite | Marble |
|---|---|---|---|---|
| Galley kitchens (30–45 sqft) | $3,600–$6,750 | $4,200–$7,650 | $4,500–$8,550 | $5,100–$9,000 |
| Small kitchens (45–60 sqft) | $5,400–$9,000 | $6,300–$10,200 | $6,750–$11,400 | $7,650–$12,000 |
| Medium kitchens (60–75 sqft) | $7,200–$11,250 | $8,400–$12,750 | $9,000–$14,250 | $10,200–$15,000 |
| Large kitchens (75–90 sqft) | $9,000–$13,500 | $10,500–$15,300 | $11,250–$17,100 | $12,750–$18,000 |
| Extra large kitchens (90–120 sqft) | $10,800–$18,000 | $12,600–$20,400 | $13,500–$22,800 | $15,300–$24,000 |
Installed project ranges as of 2026-07 — template, fabrication and standard installation included. A free in-home template turns the range into a firm number.
Permits in Mount Prospect
The rule of thumb, and who actually decides.
The village's guideline is that a permit is required if a project adds, moves, or exposes water, gas, electricity, or walls; a kitchen remodel permit carries a published fee. Countertop-only replacement with no utility changes is not explicitly addressed in published material — verify with the Community Development Department's Building Division at (847) 870-5675.
Either way, it is not your problem to untangle: when a job needs a permit, we say so in the quote, and the Village of Mount Prospect Community Development Department — Building Division has the final word — not a contractor's website, including this one.
From our shop to Mount Prospect
About 4-5 miles straight north of the shop on Elmhurst Rd (IL-83); roughly 10-15 minutes.
- Randhurst opened at Rand and Elmhurst Roads in 1962 as the Chicago area's first enclosed regional mall; it was rebuilt as the open-air Randhurst Village in 2009-2011
- Downtown is redeveloping around the Metra station, including the '20 West' apartment/restaurant project at Northwest Highway and Busse Ave
- Elmhurst Rd (IL-83) runs straight from the village into Elk Grove Village, so the shop is effectively up the road
Close enough that template, delivery, and install are all the same crew — and close enough to come back fast if anything ever needs attention.
Questions homeowners ask us
Can I put a farmhouse sink into my existing cabinets?
Usually yes, with real modification: the horizontal rail above the door opening comes out, the doors get shortened, and the cabinet gets a reinforced sub-frame because fireclay and cast iron apron sinks weigh 100-200 lb before water. Budget several hundred dollars for that cabinet work on top of the sink itself, and expect the whole farmhouse install to land in the $700-$2,200 range. As a sizing rule, a 33 in apron sink is the practical maximum for a standard 36 in sink base.
Can I replace my cabinet hardware without drilling new holes?
Yes, if you match the existing center-to-center spacing exactly — measure between the centers of the two screw holes before you shop. Watch the metric trap: 3 in. (76 mm) and 96 mm spacings look nearly identical but are not interchangeable, and 128 mm (5-1/16 in.) is the most common modern standard. Knob swaps are always safe since one hole is one hole. If you do change spacing, the old holes must be filled, sanded, and touched up — easy on cabinets you are about to paint, conspicuous on factory-finished ones.
Can I replace my cabinets in phases - uppers this year, lowers next year?
You can, but matching is the trap: finishes drift between production runs, door styles get discontinued, and hardware lines change, so boxes ordered a year apart can miss in color or profile - and uppers and lowers sit close enough together that a near-miss reads as an error, not a choice. If you must spread out the cost, either buy everything at once and stage only the installation, choose an intentional two-tone scheme so the difference looks deliberate, or phase by trade instead - all cabinets now, countertops and backsplash later. Splitting the cabinet order itself is the riskiest way to stretch a budget.
Can I retrofit my existing cabinets for aging in place instead of replacing them?
Often, yes. Roll-out trays and slide-out shelves install into most existing base cabinets, knobs swap to 3-inch-plus pulls in an afternoon, a lever faucet replaces a twist handle, and plug-in under-cabinet lights need no electrician. Full replacement earns its cost when the boxes themselves are failing, when the layout blocks the clearances you need (a too-narrow aisle cannot be retrofitted), or when you want structural features like a lowered seated section with knee space and drawer banks throughout.
Ready for a real number in Mount Prospect?
Free in-home template, honest quote, and the same crew from tape measure to install.
Ready for a real number?
Free in-home template and an honest quote — you keep your money until there's a countertop to trade it for.