
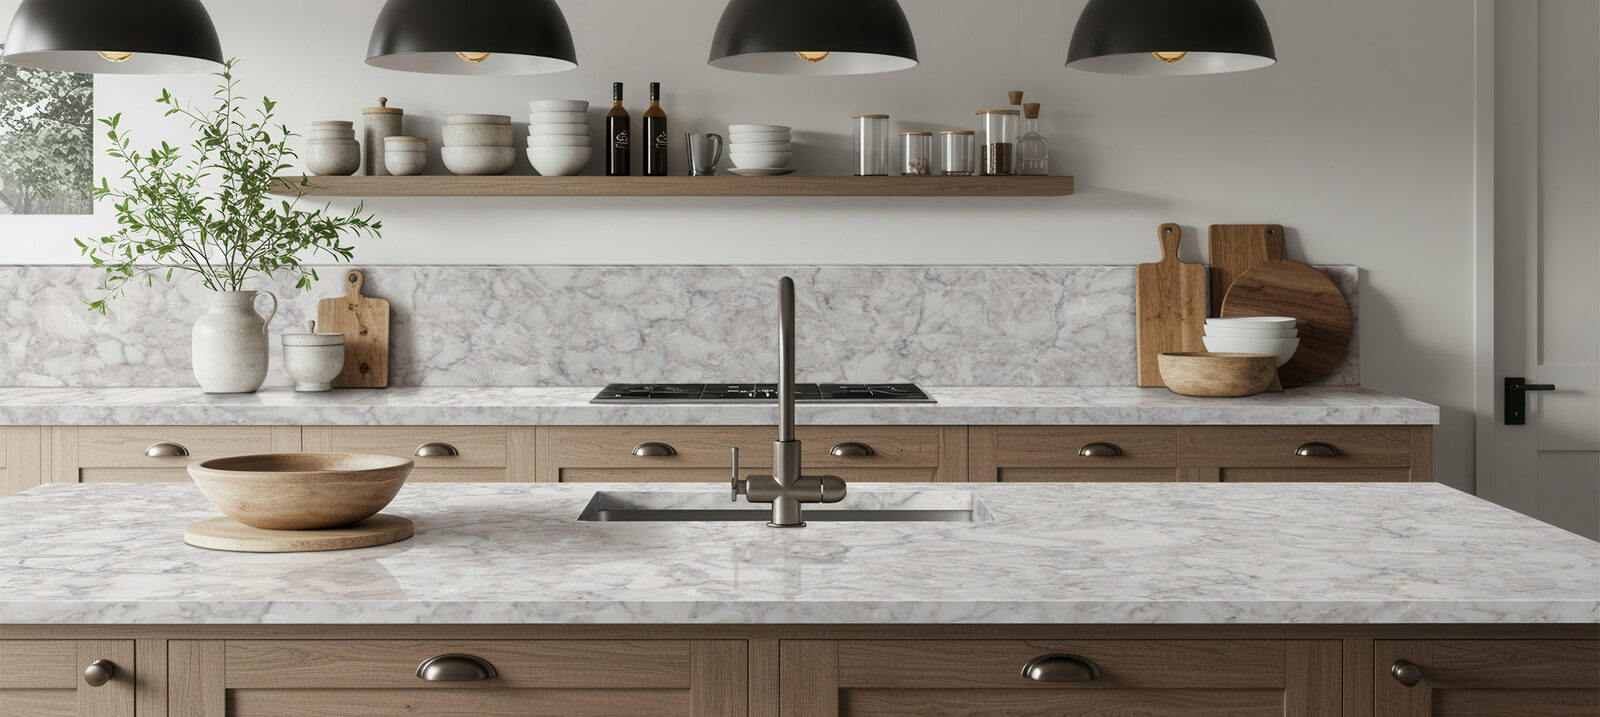
Countertops, done honestly
Every surface we install, fabricated in our own shop and set by our own crew.
Countertop Installation
Our own crew sets your slab level, seamed tight, and sealed — most kitchens in a single day.
Learn more →Countertop Fabrication
We cut, profile, and polish your slab in-house so the piece that shows up is the piece we made for your kitchen.
Learn more →In-Home Templating
A precise laser template of your actual cabinets — no guesswork, no gaps, no "close enough."
Learn more →Quartz Countertops
Low-maintenance engineered quartz in every look from crisp white to deep-veined marble-alike.
Learn more →Granite Countertops
Natural granite with the kind of movement no two slabs share — sealed and ready for real cooking.
Learn more →Marble & Quartzite Countertops
Show-stopping natural marble and hard-wearing quartzite for the kitchens that want the real thing.
Learn more →Backsplash Installation
Glass, ceramic, and stacked-stone backsplashes that finish the wall your new countertop deserves.
Learn more →Sink & Faucet Installation
Undermount sinks cut and polished into the stone, faucets set and plumbed while we're already there.
Learn more →Why one crew changes the math
Every service on this page is the same four hands. The person who templates your kitchen is the person at the saw, and the person at the saw is the person setting the slab. No handoffs means no "the installer will deal with that" — every measurement, seam, and edge decision is made by someone who will personally stand at your counter on install day.
It also means one accountable phone number, before and after the job.
What full projects run
Installed ranges by kitchen size — every service above is included in these numbers.
| Kitchen size | Engineered Quartz | Granite | Quartzite | Marble |
|---|---|---|---|---|
| Galley kitchens (30–45 sqft) | $3,600–$6,750 | $4,200–$7,650 | $4,500–$8,550 | $5,100–$9,000 |
| Small kitchens (45–60 sqft) | $5,400–$9,000 | $6,300–$10,200 | $6,750–$11,400 | $7,650–$12,000 |
| Medium kitchens (60–75 sqft) | $7,200–$11,250 | $8,400–$12,750 | $9,000–$14,250 | $10,200–$15,000 |
| Large kitchens (75–90 sqft) | $9,000–$13,500 | $10,500–$15,300 | $11,250–$17,100 | $12,750–$18,000 |
| Extra large kitchens (90–120 sqft) | $10,800–$18,000 | $12,600–$20,400 | $13,500–$22,800 | $15,300–$24,000 |
Installed project ranges as of 2026-07 — template, fabrication and standard installation included.
Questions about how we work
Can I get new countertops without touching my cabinets, or will the swap wreck them?
Countertop-only replacement is one of the most routine jobs in remodeling, and sound cabinets survive it fine. The installer pries off the old tops, checks that the boxes are level and solid, shims where needed, and sets the new surface. The honest caveats: cabinets with swollen particleboard around the sink from years of small leaks may need repair first, old tile-over-mortar tops can be violent to remove, and you should expect some paint touch-up along the wall line where the old backsplash sat. A good fabricator flags all of this at the template visit, not on install day.
Can I install a tile backsplash myself?
Of the three projects, this is the most DIY-friendly: small area, no structural stakes, forgiving timeline. The skills that separate good from regrettable are layout planning around outlets and edges, straight cuts (rent a wet saw), consistent spacing, and clean grout work - and buy 10 to 15 percent extra tile for cuts and breakage. Professional labor runs roughly $5 to $20 per square foot if you decide midway that a flawless finish matters more than the savings.
Can I install my own backsplash, or should I hire a tile setter?
A straight running-bond or stacked ceramic backsplash is one of the most DIY-friendly tile jobs in a house - small format, no water exposure like a shower, and you save roughly $10-15 per square foot in labor. Hand it to a pro when the job involves glass tile (visible adhesive and cut edges), natural stone (sealing, blade chatter, breakage), herringbone or diagonal layouts (compounding alignment errors), large-format panels, or any slab product, which is fabricator work full stop. Whoever installs it, outlets are the tell: sloppy cuts around receptacles are the first thing a trained eye notices.
Can I keep my existing countertops when the cabinets are replaced?
Plan on no. Old tops - especially stone - rarely survive tear-out in reusable condition, and new boxes almost never match the old footprint exactly, so even a surviving top will not fit. Budget countertops with the cabinets and sequence the project cabinets first, then template, then tops; expect 1-3 weeks on temporary plywood tops while the new counters are fabricated.
Can I put a farmhouse sink into my existing cabinets?
Usually yes, with real modification: the horizontal rail above the door opening comes out, the doors get shortened, and the cabinet gets a reinforced sub-frame because fireclay and cast iron apron sinks weigh 100-200 lb before water. Budget several hundred dollars for that cabinet work on top of the sink itself, and expect the whole farmhouse install to land in the $700-$2,200 range. As a sizing rule, a 33 in apron sink is the practical maximum for a standard 36 in sink base.
Ready for a real number?
Free in-home template and an honest quote — you keep your money until there's a countertop to trade it for.